
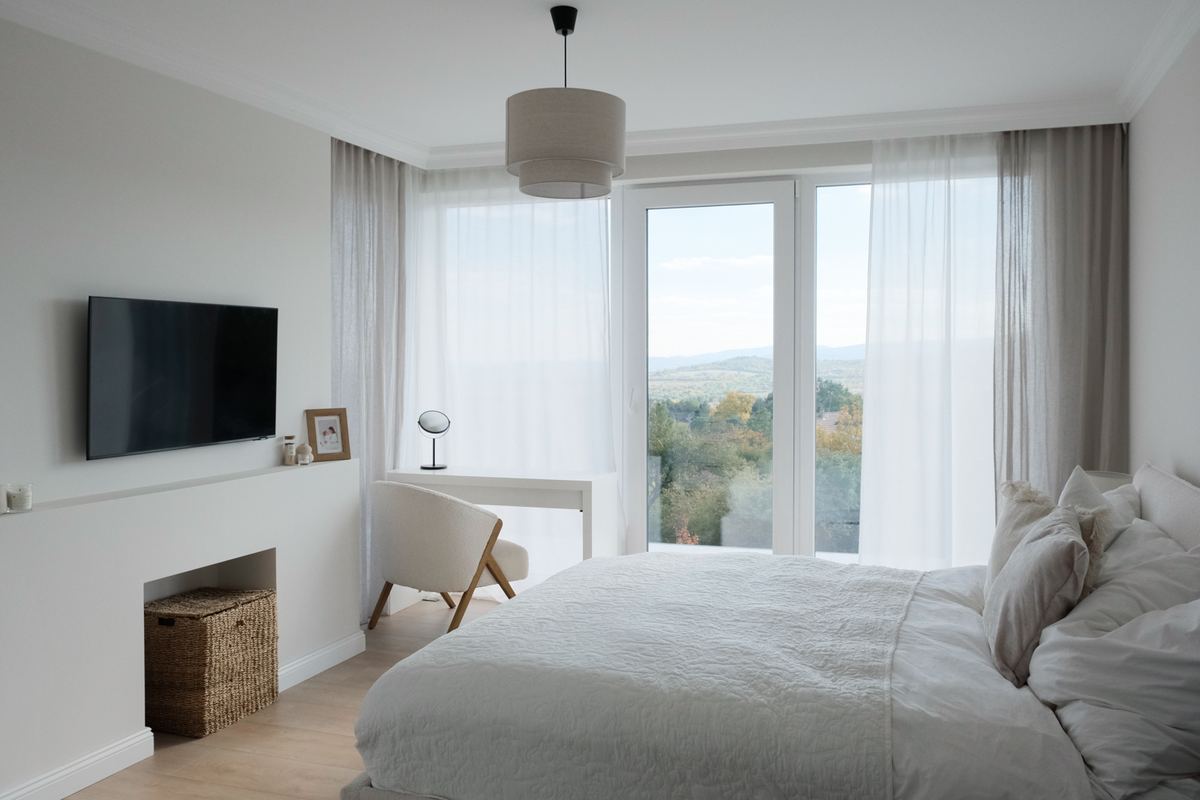
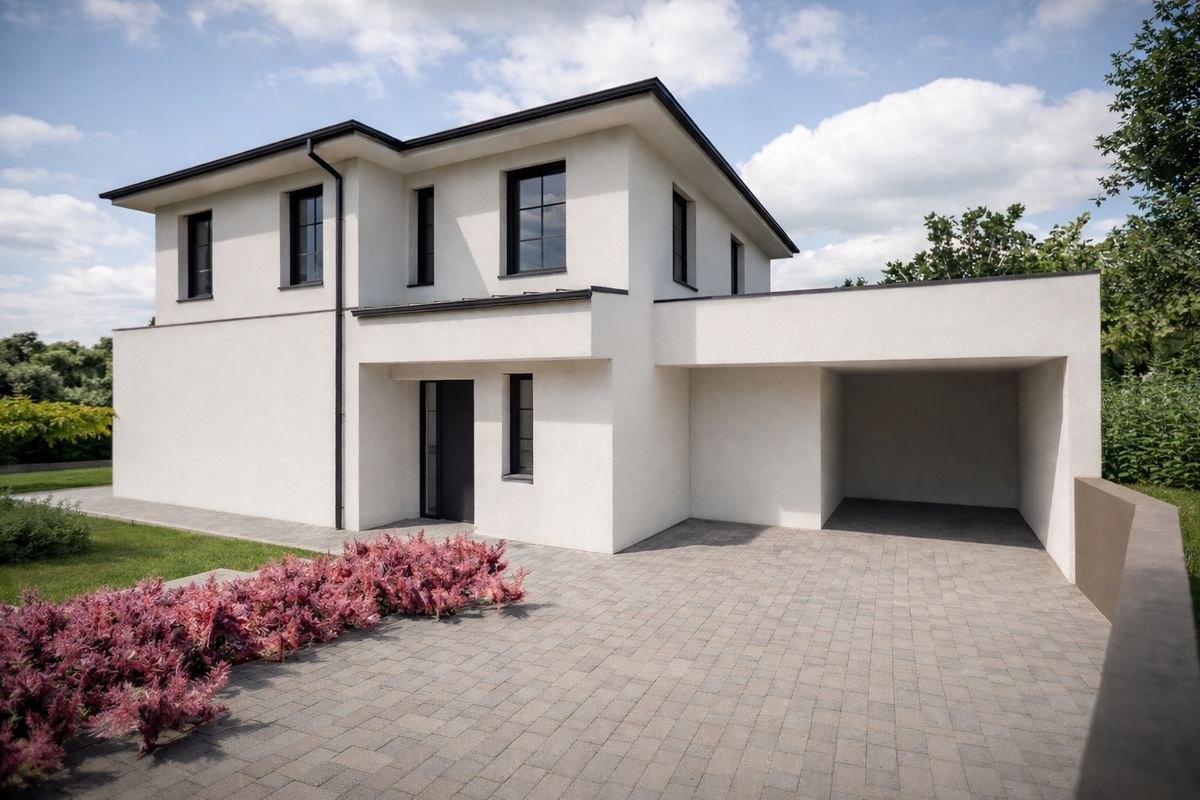
Directly above the Szentendre Skanzen open-air museum, on a plot with a permanent view that can never be built out, this 190 m², A+ energy-rated family house completed in 2024 awaits its new residents. It stands in a fully built-up, paved street with no through traffic, with one of the most beautiful views of the Danube Bend — there is no construction nearby, and there won’t be.
The house and its spaces
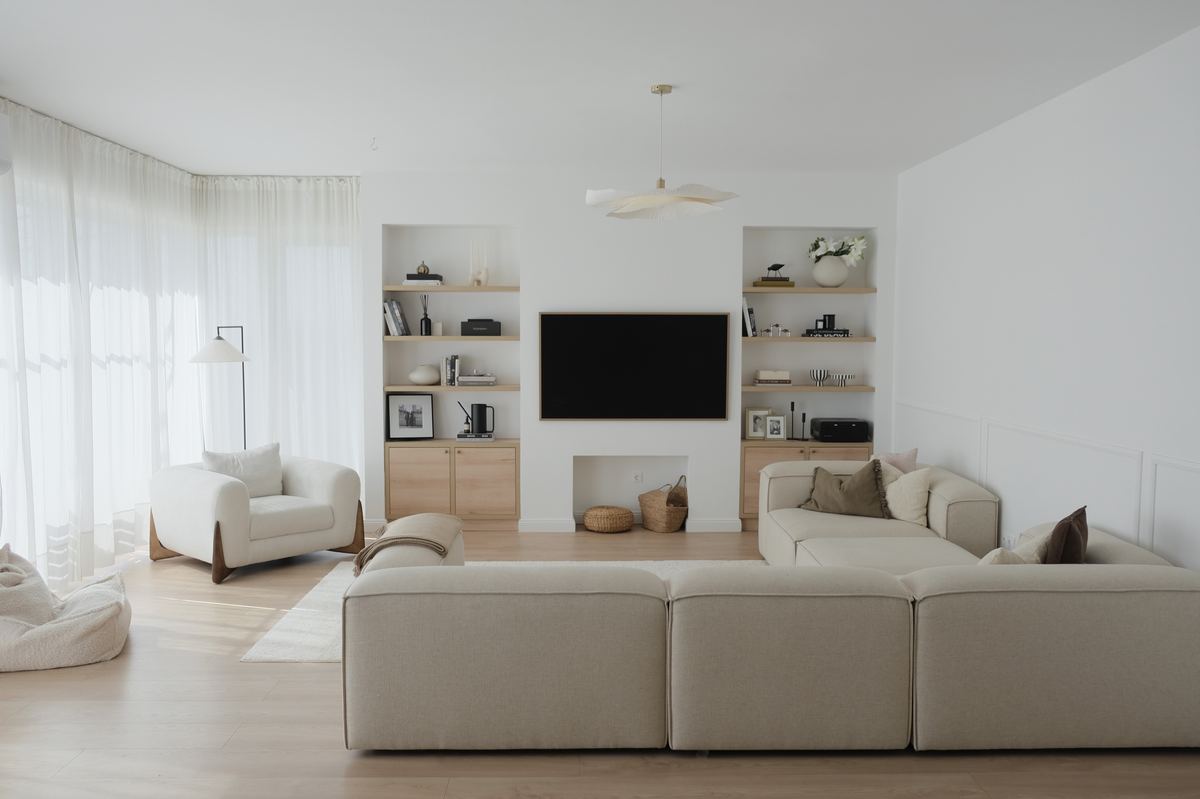
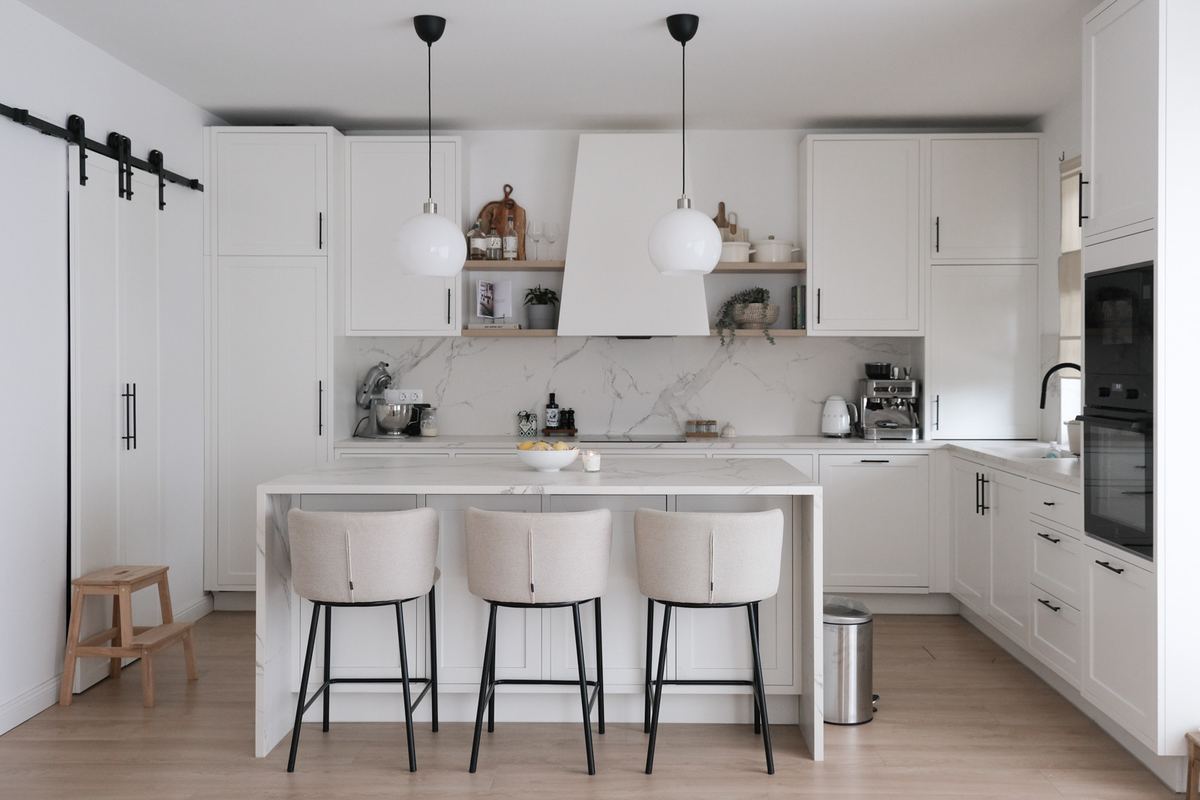
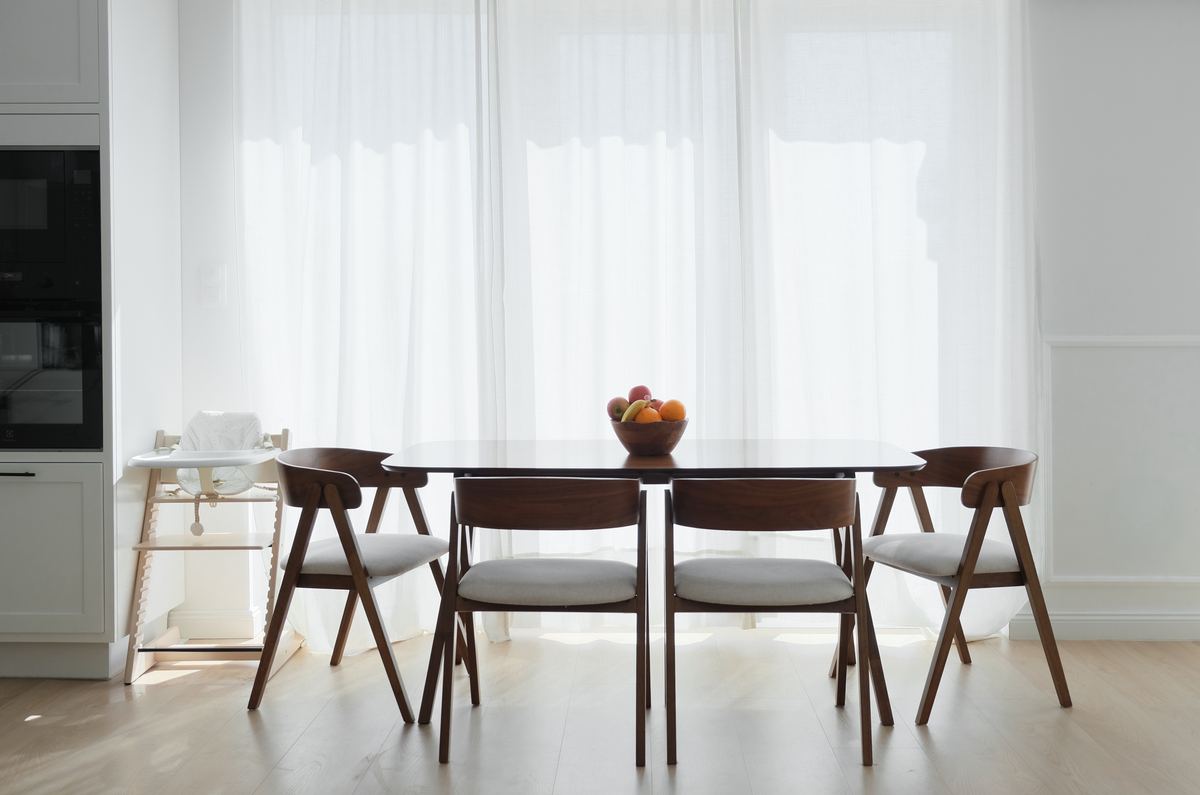
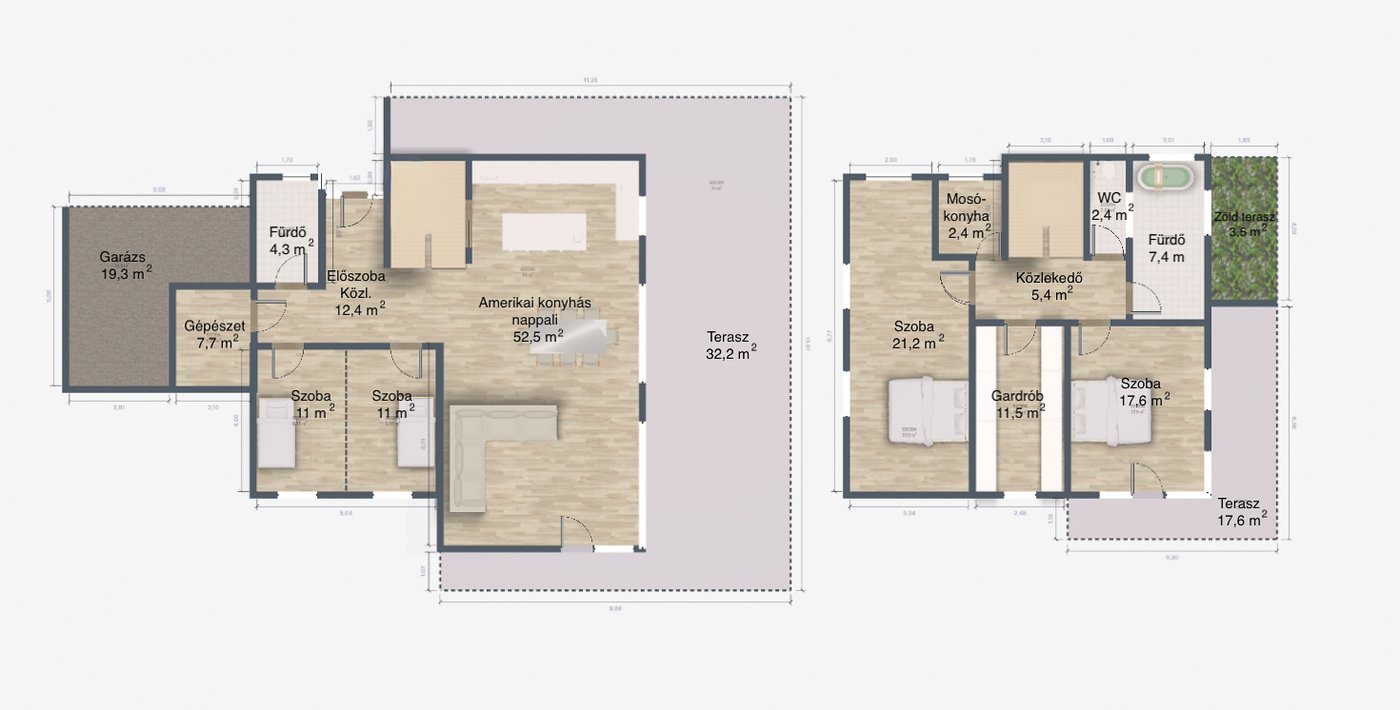
The heart of the house is the huge open-plan living room and kitchen of more than 52 m², with a practical 5 m² pantry. The 32 m² ground-floor terrace opens from the bright, spacious rooms. Upstairs, a 17 m² terrace connects to the bedrooms, with the view of the Danube Bend opening up in front of you.
There are 5 bedrooms in total on the two levels — one of them currently serves as a walk-in wardrobe but can be turned back into a bedroom if needed. The plant room also serves as storage.
⭐ Premium fittings – included in the price
- Bespoke Cliff kitchen designed by an interior designer (total value 12 M+)
- Dekton by Cosentino imported Spanish technical stone worktop (on the kitchen wall and island)
- Electrolux built-in kitchen appliances, still under warranty
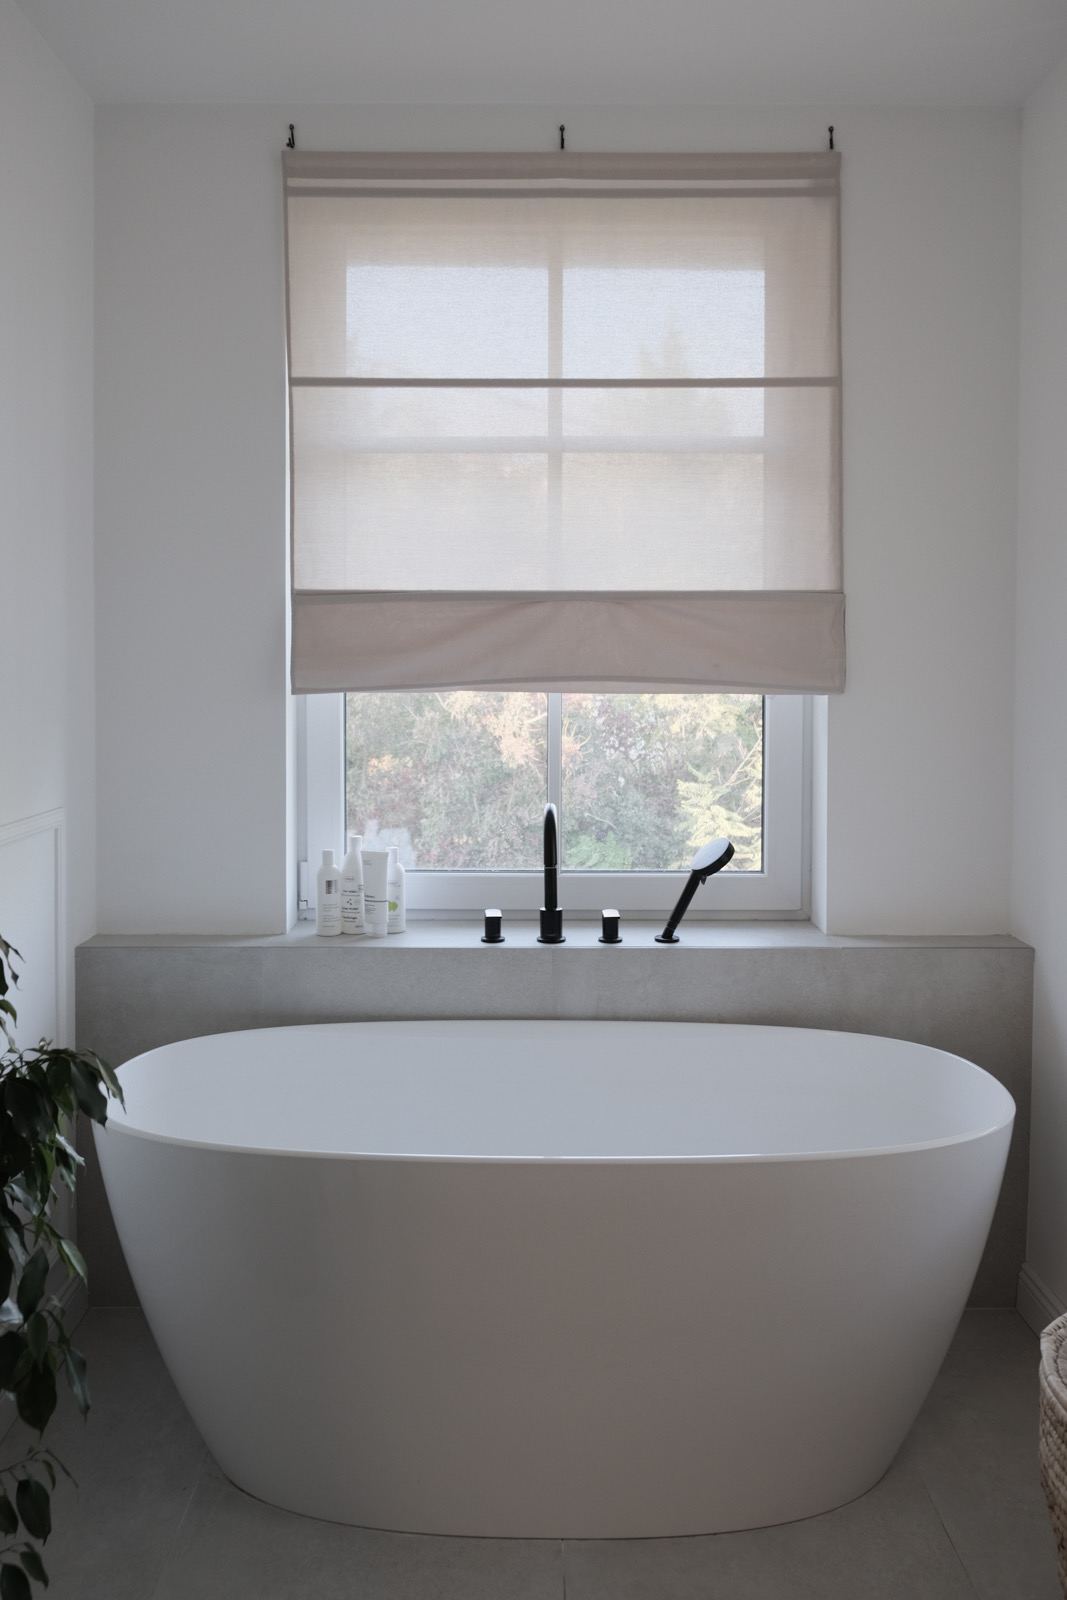
- Upper floor: Marmy cast marble freestanding bathtub, Marmy basins, Hansgrohe taps
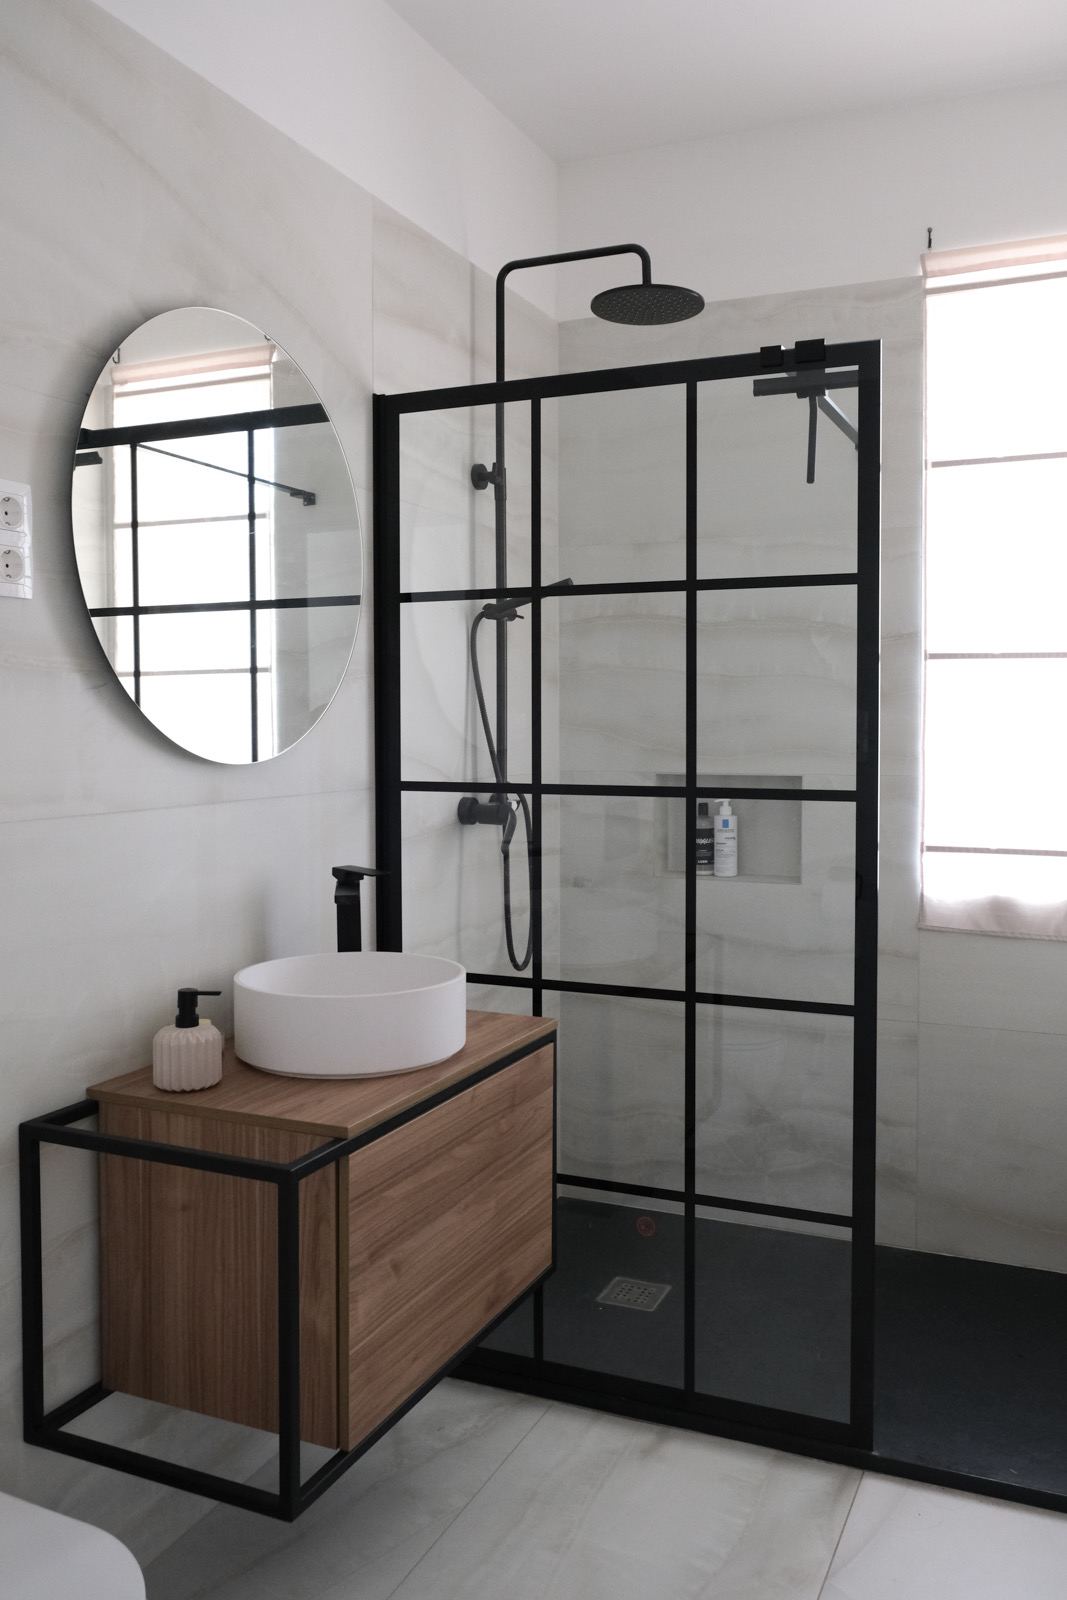
- Ground floor: Strohm Teka cast marble shower, safety glass screen, LED mirror
- Italian and Spanish tiles (Ceramica Sant'Agostino, Marazzi, Emil Ceramica)
- Nivo premium security door
- Custom-made triple-glazed uPVC windows
Technical specification and running costs
- A+ energy rating — very low monthly running costs for its size
- Gree heat pump for heating and cooling, under warranty
- Modern Midea air conditioning on both levels, controllable from your phone
- Reinforced concrete strip foundation, Porotherm 30 N+F brick, 12 cm XPS insulation, monolithic reinforced concrete floor slabs
- Modified bitumen membrane waterproofing
- Imported Spanish and Italian tiles and floor coverings on each level
The plot and the garden
The 1,500 m² plot lies on gently sloping ground, and the basic landscaping has been done. Most of the garden is flat, grassed, with fruit trees and shrubs, while at the upper edge of the plot there is a wooden cabin with a cellar (storage). Around it is a sloping area with wild flowers — room for a rock garden, a Japanese garden, a small pond, a barbecue area or an outdoor sauna.
The nearest bus stop is a 6-minute walk away.
🏗️ Completing the garage is left to the new owner
The occupancy permit requires the garage to be completed. This work is still outstanding and is left to the new owner. I am happy to go through all the details at the viewing, and we will take it into account when planning the financing.
💰 Bank-neutral help with financing
If needed, I also help with free, bank-neutral mortgage arrangement — comparing offers from several banks.