
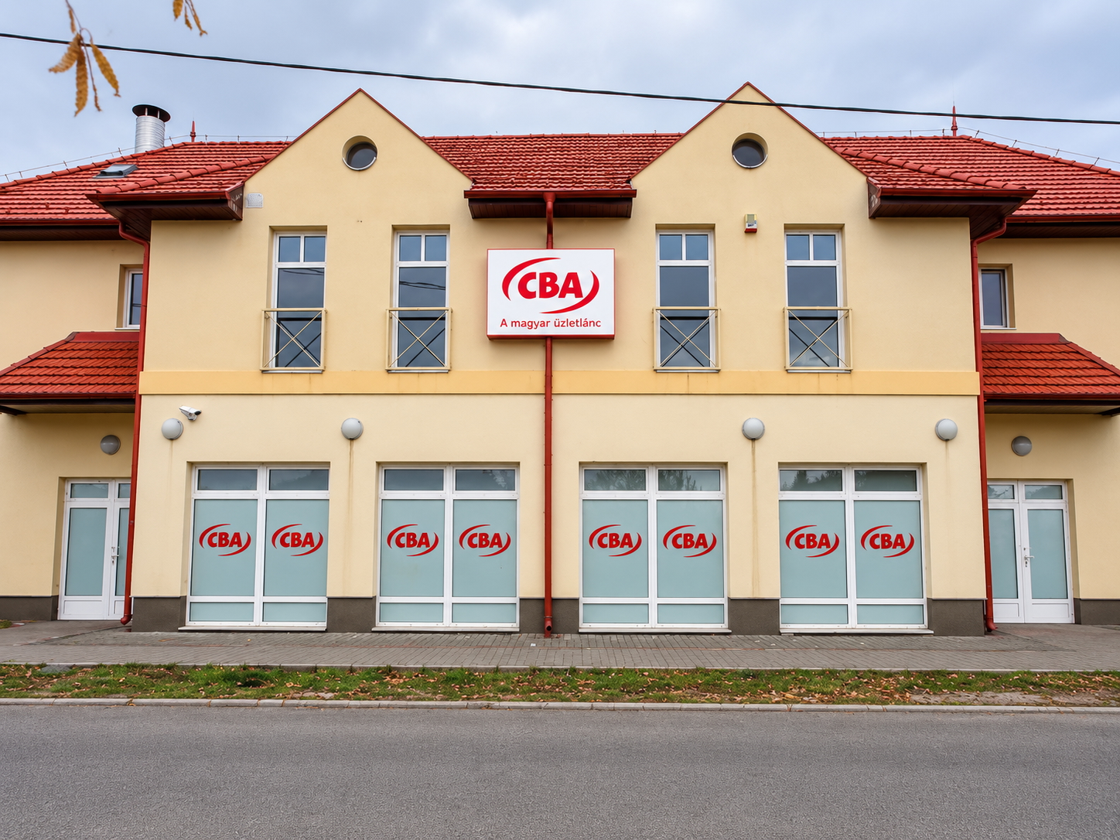
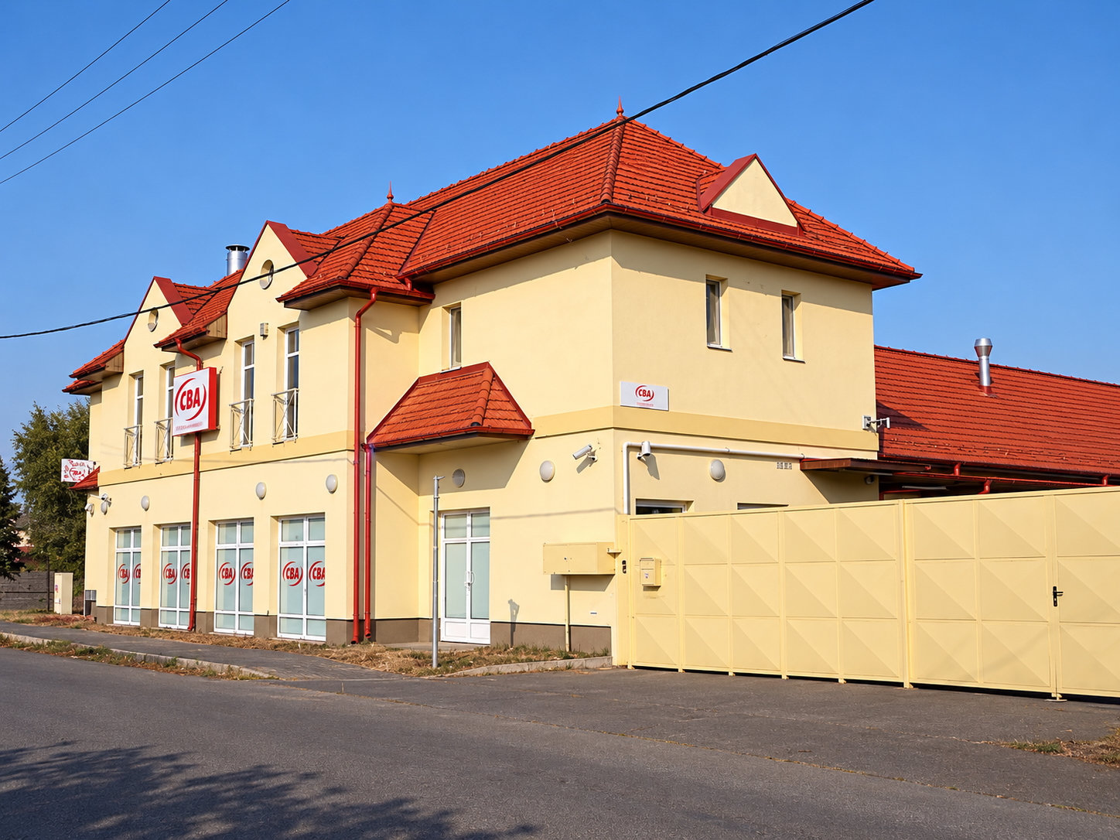



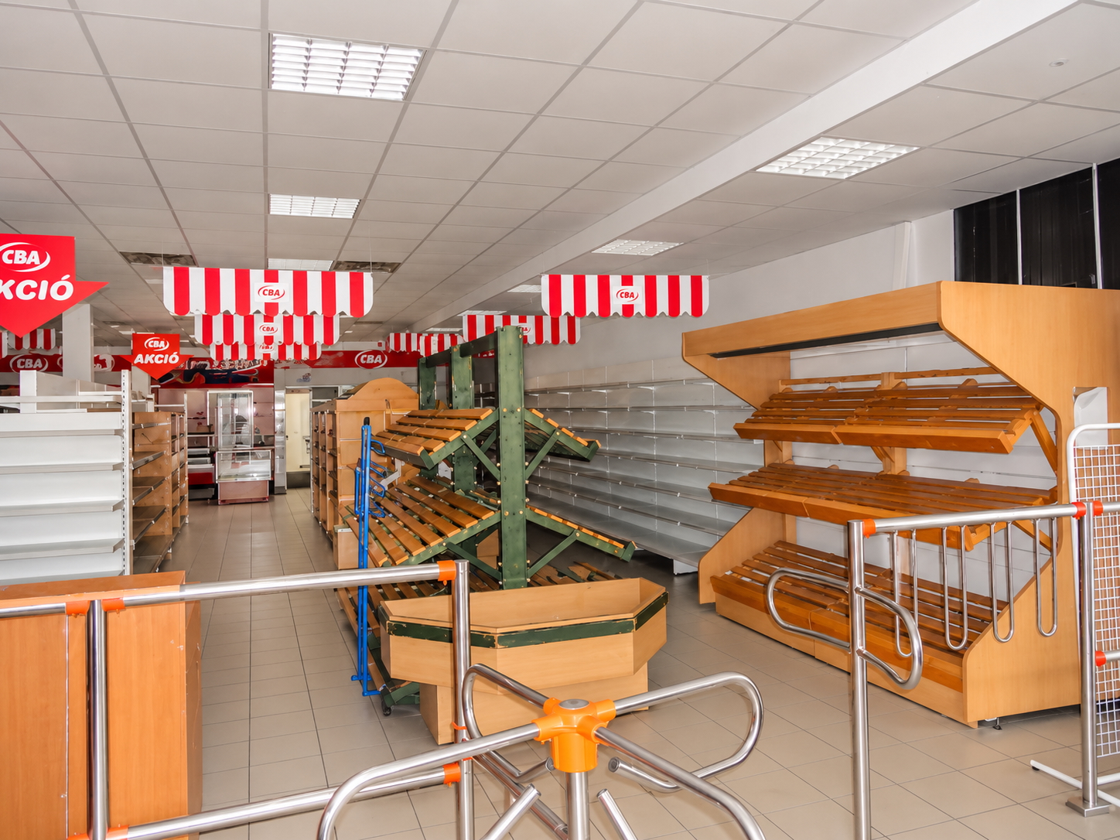
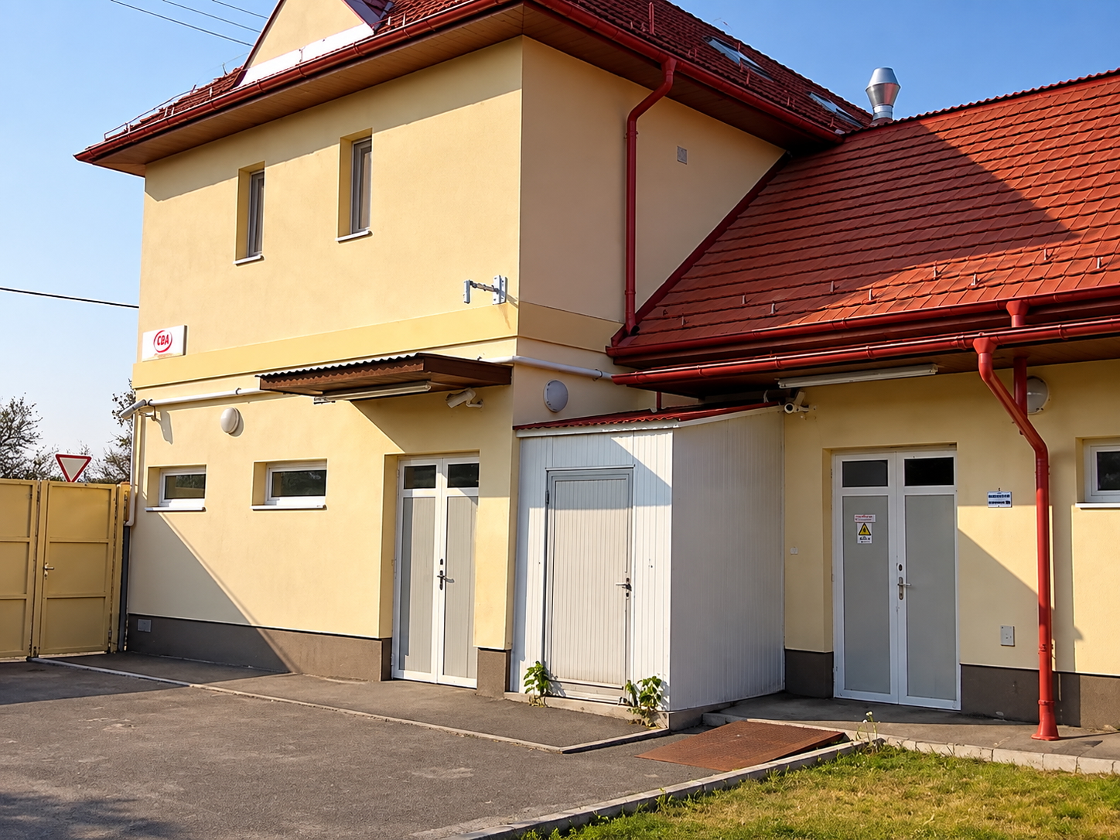

For sale in Nagykáta, Pest County: a retail building designed for food retail, built in 2005 on a 2,440 m² corner plot. It is an excellent investment opportunity, because there is no other food store in this part of the town. A school, a medical practice, the railway station and the thermal spa are all in the immediate vicinity, bringing pedestrian and car traffic every day.
The building is in excellent condition: after a fresh coat of paint, the new owner and their team could open it straight away.
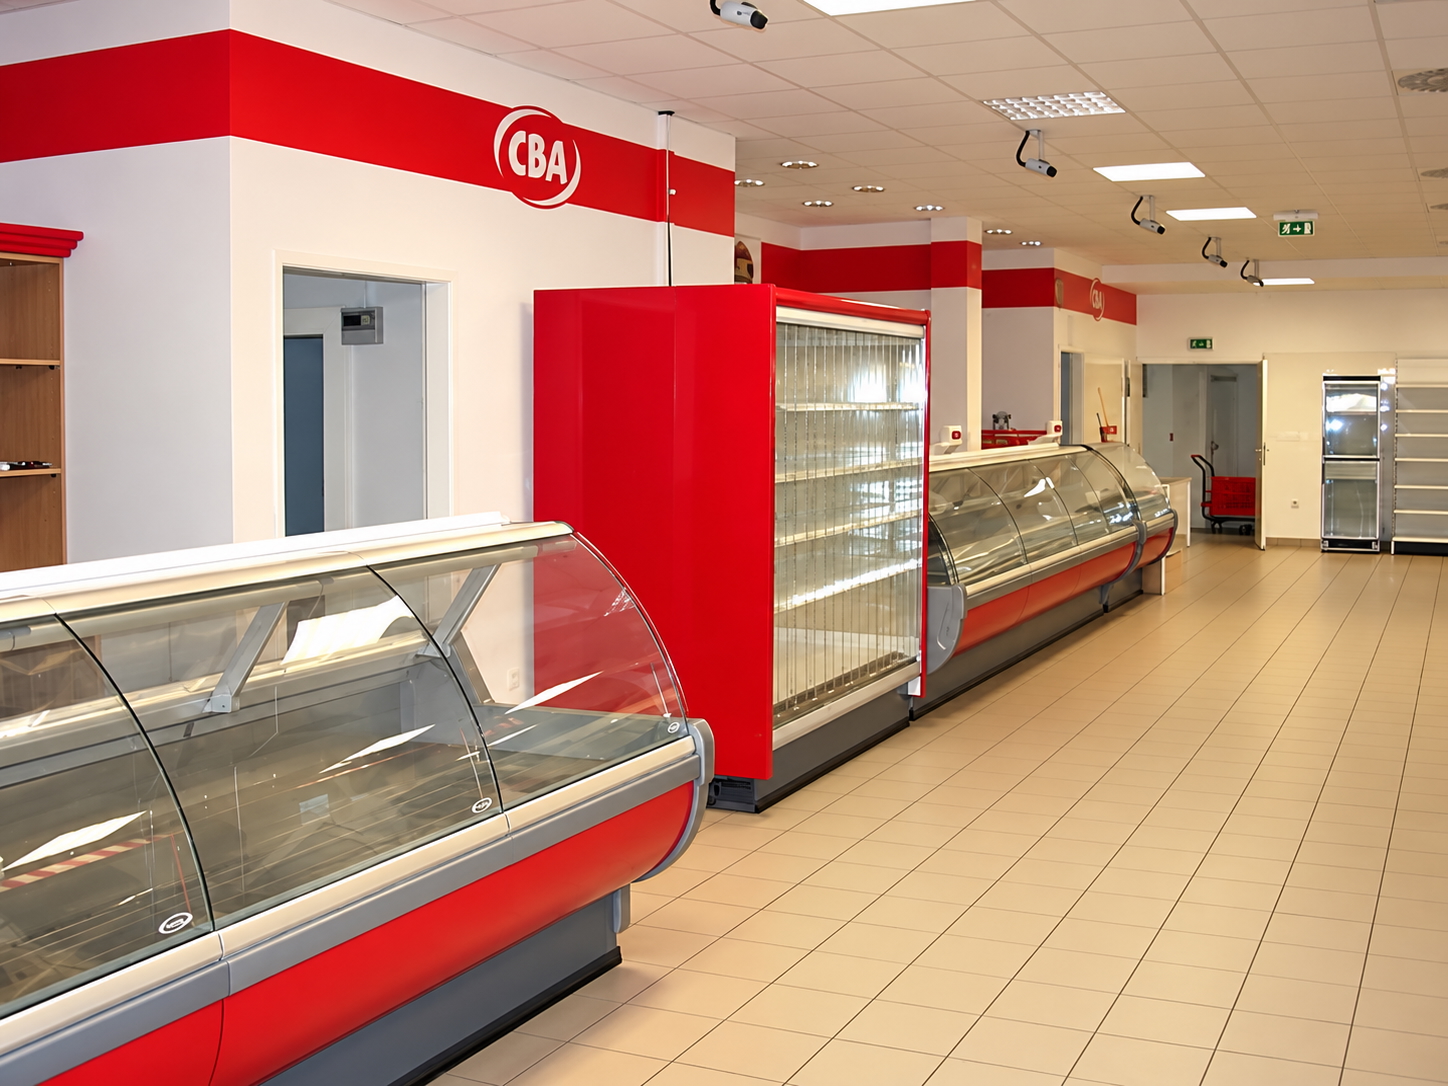
The food store: built to HACCP standards
The store was built in line with HACCP, the internationally recognised, systematic food safety system. This means it has every room and technical solution that running a food store requires:
- regulation preparation rooms (meat, deli, vegetables) with the required number of hot and cold water hand basins and taps
- a separate goods-receiving room, so the cold chain is not broken even when goods are delivered
- separate storage rooms, including a chemical goods store and a cleaning products store
- modern refrigeration equipment and cold rooms controlled by programmable thermostats
- fan-coil heating and cooling system and mechanical ventilation
- grease trap on the sewage system
- rainwater from the car park drains through an oil separator, so any chemicals leaking from cars do not reach the sewer
Second retail unit with its own entrance
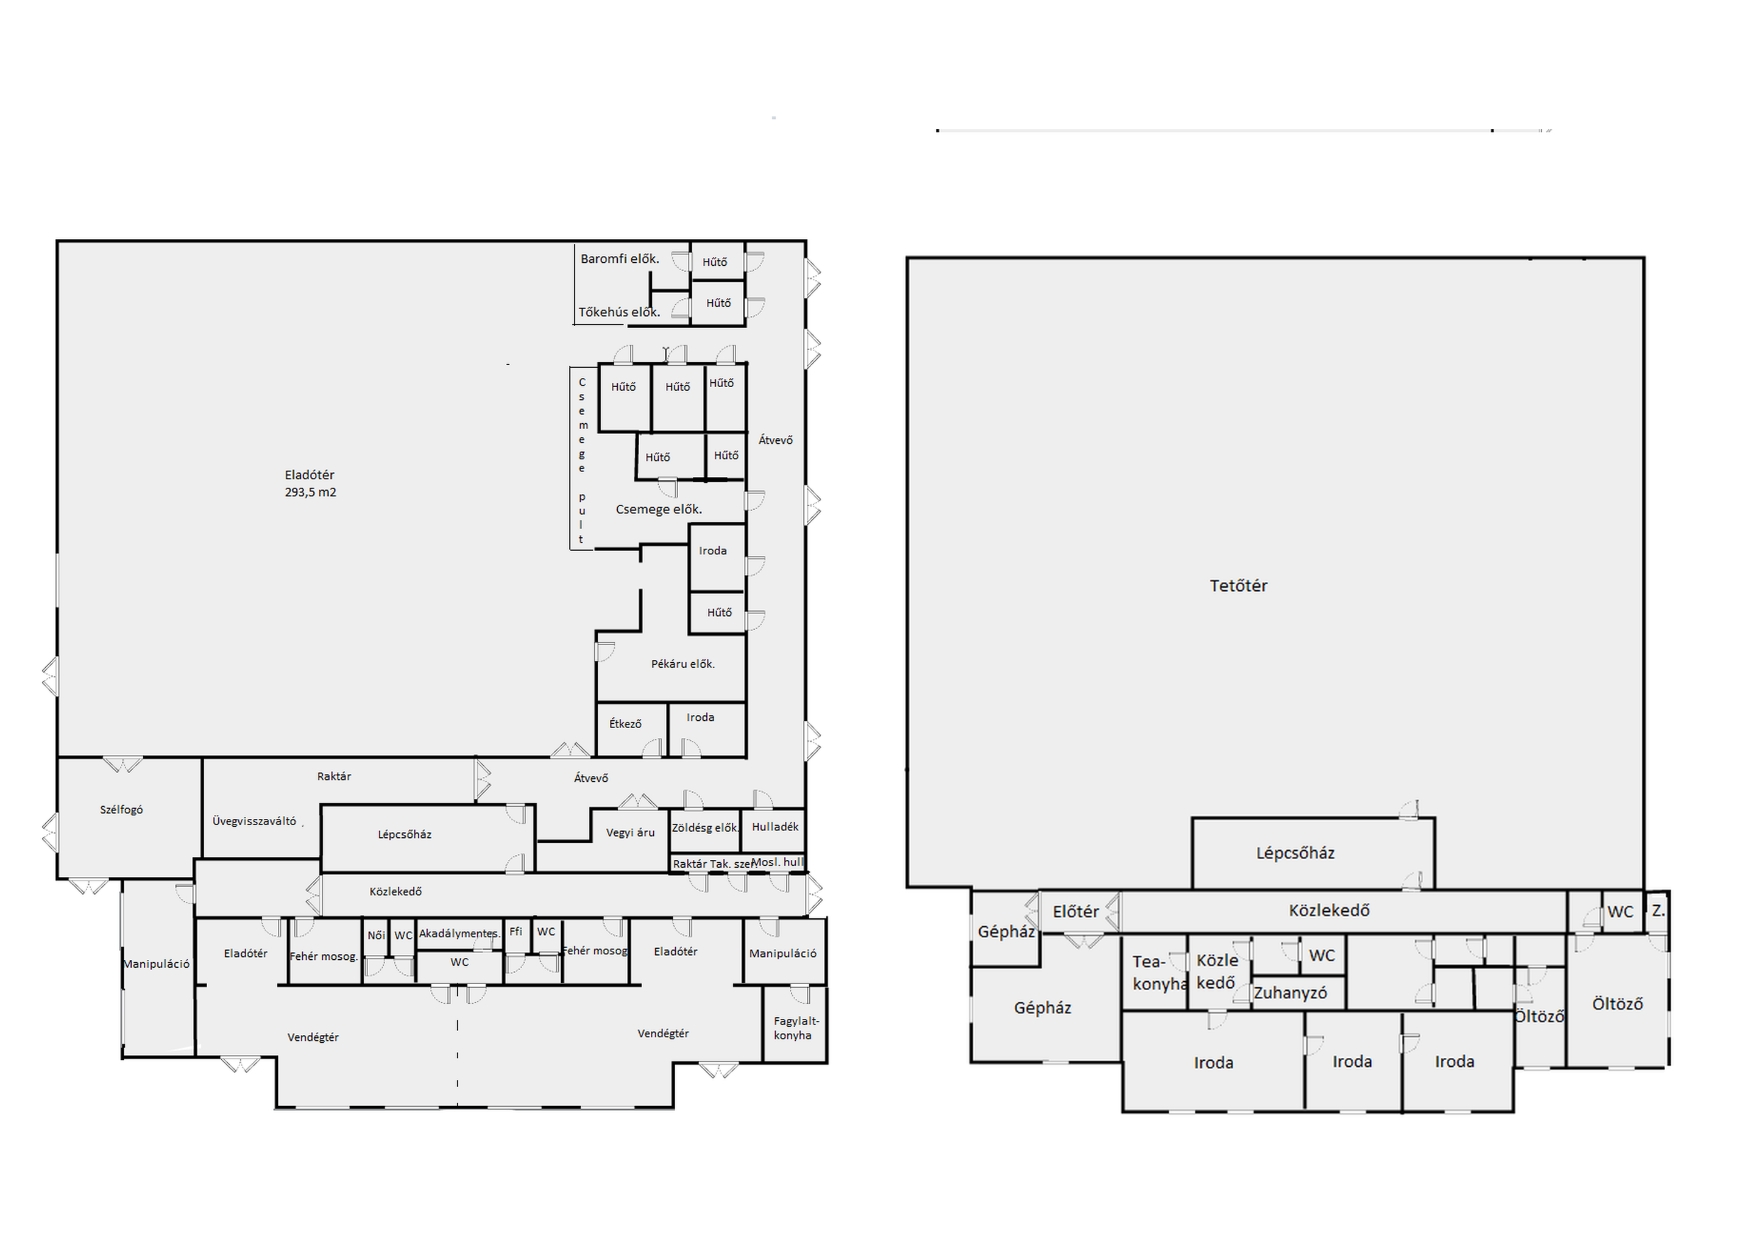
The property is suitable for several uses at once. Next to the food store, as the floor plan shows, there is another large retail unit with its own entrance. According to the plans, it can be divided into two smaller units with a wall. The original permit plan shows a pizzeria and a cake shop here, and the kitchen technology plan has also been prepared, but it is also suitable for a café or another service.
The local council has permitted tables and chairs to be placed out on the street. The unit is currently in shell condition, with water, sewage and gas connected.
Attic and upper floor
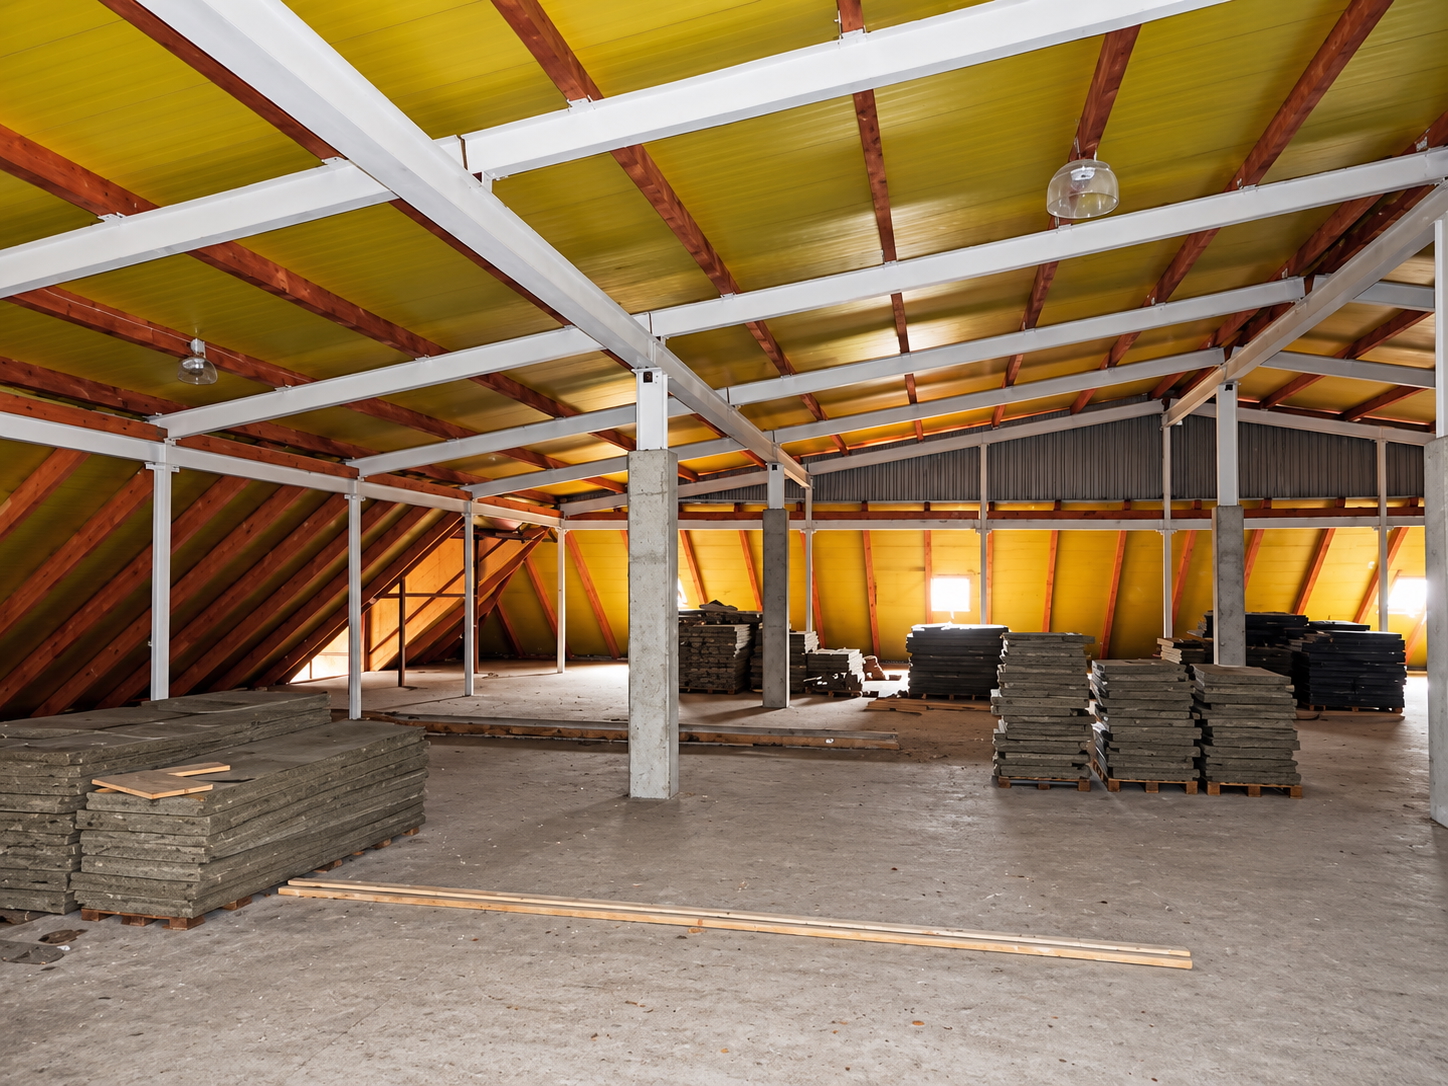
The attic is a huge, so far unused space. It could serve as an entertainment venue or as an extension of the ground-floor store. It can be reached from the ground-floor retail unit, and a separate staircase also leads up from the street. The floor slab has a load capacity of 1 tonne per square metre.
On the upper floor there is also a section in shell condition, shown on the floor plan as 3 offices. A small flat could also be created here; the wiring and pipework for this are already in place.
Further uses
Given its size and the features of the plot, the building could also be converted into a block of flats, and the flats created this way could be sold separately. This requires a permit under the local building regulations. If you are thinking in this direction, it is worth consulting the council’s chief architect before buying – I am happy to help with this.
Deliveries and parking
Deliveries are made from the enclosed service yard, separate from customers. At present a 7-tonne truck can pull into the yard, and by removing the concrete kerb a lorry could also park there for loading. Customers have 26 tree-lined parking spaces within the plot, with a reserve area set aside for 8 more.
Technical details
- built in 2005 with a reinforced concrete column frame
- 30 cm Porotherm masonry, thermally insulating façade render system
- pitched roof with Creaton tiles, thermally broken aluminium shopfronts
- gas-boiler central heating, fan-coil heating and cooling, mechanical ventilation with heat recovery
- alarm and CCTV system, connection point for a generator in case of power cuts
- the full building permit documentation (architecture, structural, mechanical, electrical, fire safety, environmental, technology) is available, and I will send it on request
Location and access
Nagykáta is the district centre of the Tápió region. It can be reached from Budapest and Jászberény on main road 31, and from Cegléd on main road 311. The building stands in the southern part of the town, in the area the council has designated as a local town centre. One of the streets of the corner plot leads to the railway station underpass, and a school, a medical practice and the thermal spa are nearby.
Financing, free of charge
If you would buy with a loan, as an independent, bank-neutral financial adviser I help you free of charge to assess which type of loan and which terms you could use to finance the purchase.