
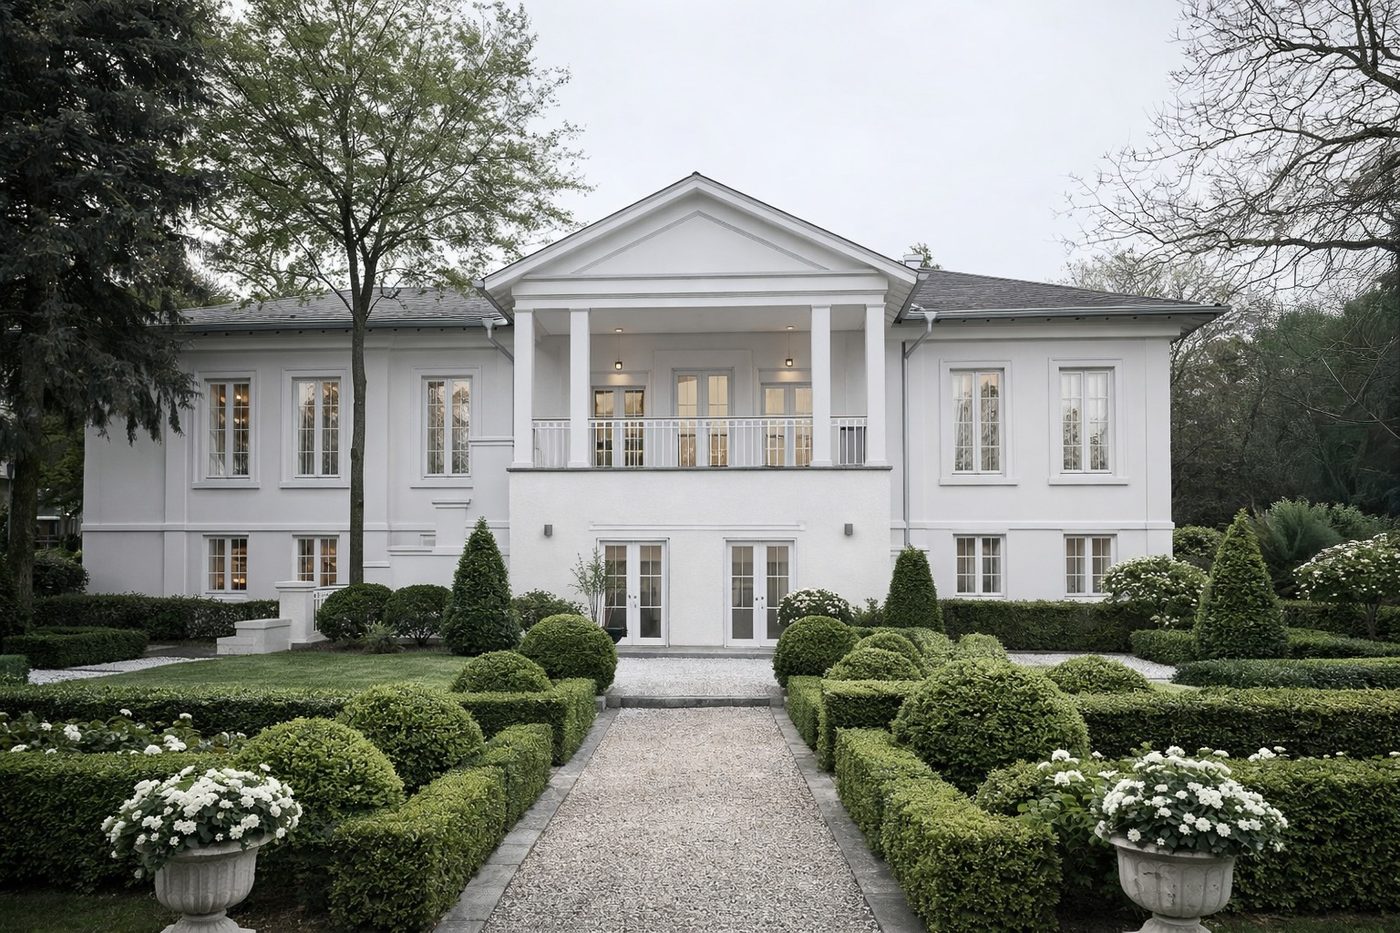
In the inner, prestigious part of District II, on Labanc út, I am offering for sale an exceptional property with development potential. According to the land registry it is classified as “withdrawn / residential house, yard, other building”, and on the 1414 m² plot there is currently a 6-unit villa building. A development plot or building with similar features is practically unavailable in the area — asking prices for comparable projects start from 900 million HUF.
Plot
1414 m²
Current building
6-unit villa
Current floor area
637.46 m² (483.62 m² saleable)
Loft
176 m² gross / 149.9 m² usable
Current condition
- Unused loft that can be converted
- The building cannot be extended further
- Average technical condition — some flats with newer wood/uPVC windows, others with the original wooden ones
- Heating: one large boiler
- Meters: 1 water, 4 electricity, 2 gas (further sub-meters can be installed)
Unit layout – current state
| Level | Unit | m² | Balcony/terrace | Saleable m² |
|---|---|---|---|---|
| Ground floor | Car parking spaces (5) | – | – | – |
| Ground floor | Flat 1 | 43.59 | 30 m² | 53.59 |
| Ground floor | Flat 2 | 42.76 | – | 42.76 |
| Ground floor | Covered garage | 21.05 | – | 21.05 |
| Ground floor | Storage | 19.82 | – | 19.82 |
| 1st floor | Duplex Flat 3 (level 1) | 93.63 | 21.01 m² | 104.14 |
| 2nd floor | Duplex Flat 3 (level 2) | 80.26 | 9.77 m² | 85.15 |
| 1st floor | Flat 4 | 43.83 | – | 43.83 |
| 1st floor | Flat 5 | 76.62 | – | 76.62 |
| 1st floor | Flat 6 | 36.67 | – | 36.67 |
| 1st floor | Terrace | 17.39 | – | – |
| 2nd floor | Loft | 161.84 | – | – |
| Total | 637.46 m² | – | 483.62 m² | |
Approved building permit
- 3-unit design
- Total usable floor area: 873.20 m²
- Lift permitted
- The permit is valid
- Concept optimised for premium, large flats
- Local regulations: on plots under 1500 m², a maximum of 3 separate units may be created
The building permit and the conversion plans are available after a consultation.
Development concepts
Sales potential
Current market price level for new-build/premium flats in inner District II: 2.5 – 4.0 M HUF / m²
📊 Calculation with the permitted 873.20 m²
Lowest market price (2.5 M HUF/m²)~2.18 bn HUF
Entry price / permitted m²~744,000 HUF/m²
For a permitted development in inner District II, this isexceptionally low